passivhaus Standard
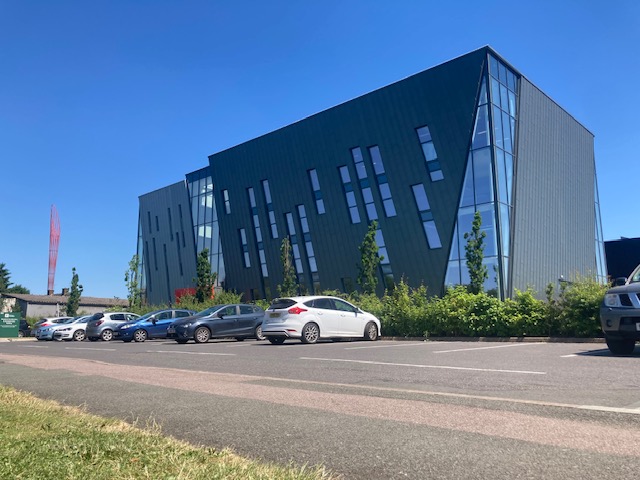
RAD Building
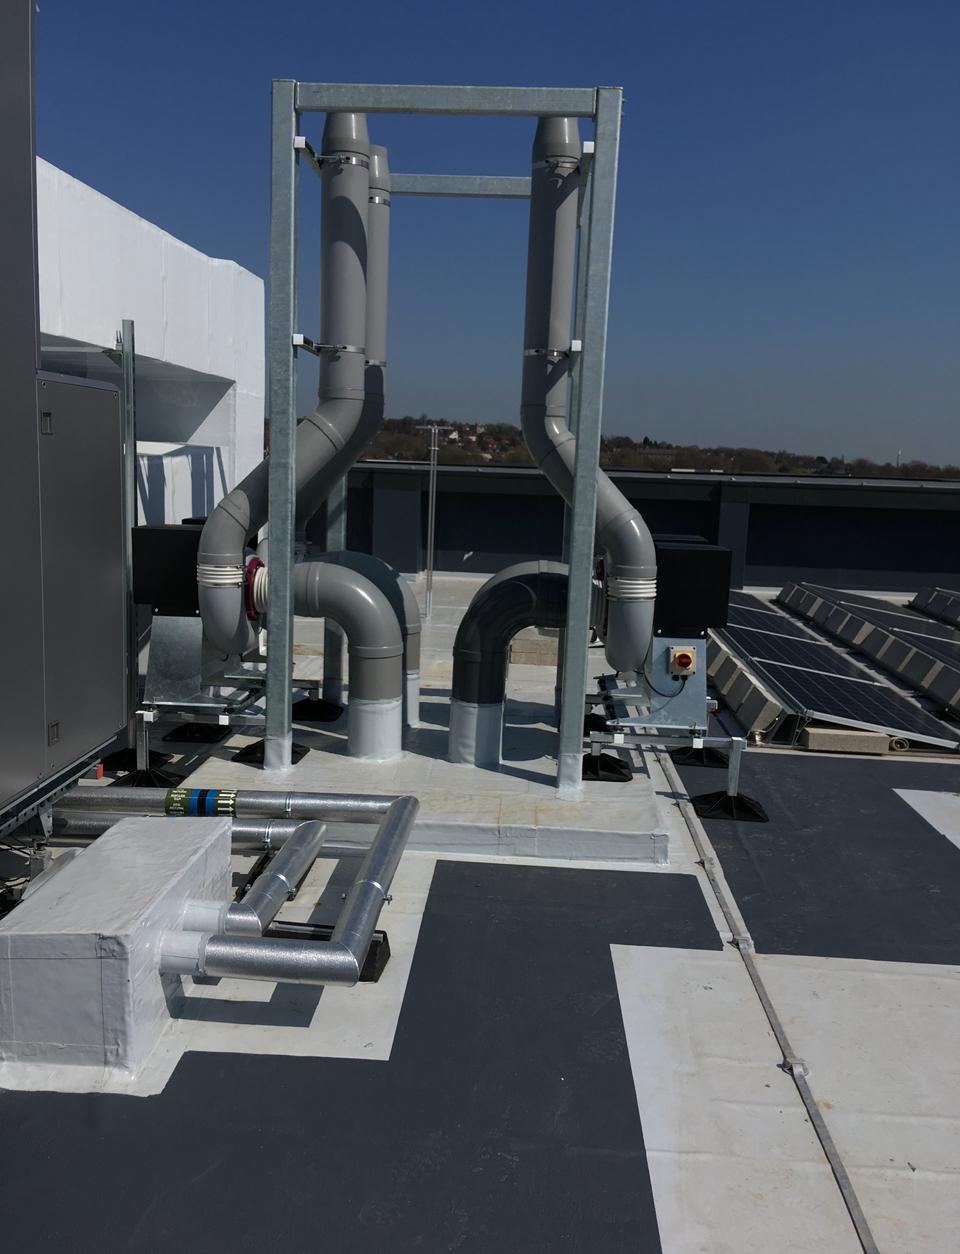
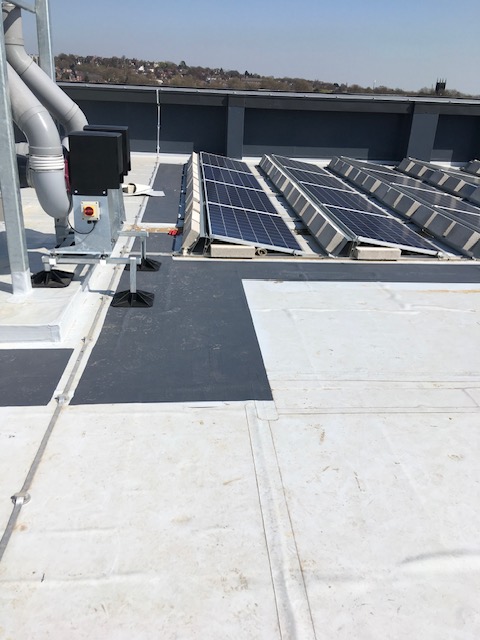

The RAD Building was a passivhaus structure. The air seal was installed from the gas membrane under the screed, through the walls, through to the VCL on the bottom side of the roof structure. The project required a structural 4m x 4m passivhaus removable lid for the install of laboratory equipment.
- Project type: passivhaus Standard
- Sector: Education Property
Scope of works
Works completed
- Internal air seal
- Aluminium detailing
- Thermal calculations for roof
- Single ply membrane
- Structural joinery
- Rainwater goods
Project summary
Education Property
Works included internal air seal, aluminium detailing, thermal calculations for the roof, single ply membrane, structural joinery and rainwater goods.
Project images
RAD Building project images
Project images for RAD Building.